Zsanett Rózsahegyi, Project Director of Láng District, spoke with our editorial team about one of Budapest’s most ambitious urban regeneration projects. In the interview, she outlines not only the scale of the development, but also the features that set Láng District apart in Hungary’s new residential property market.
How large is the Láng District development?
Láng District is currently the largest mixed-use development under construction in Budapest. Across an 8.2-hectare site, we are planning approximately 2,607 homes, 67,000 square metres of office space and around 10,000 square metres dedicated to retail, hospitality and leisure uses.
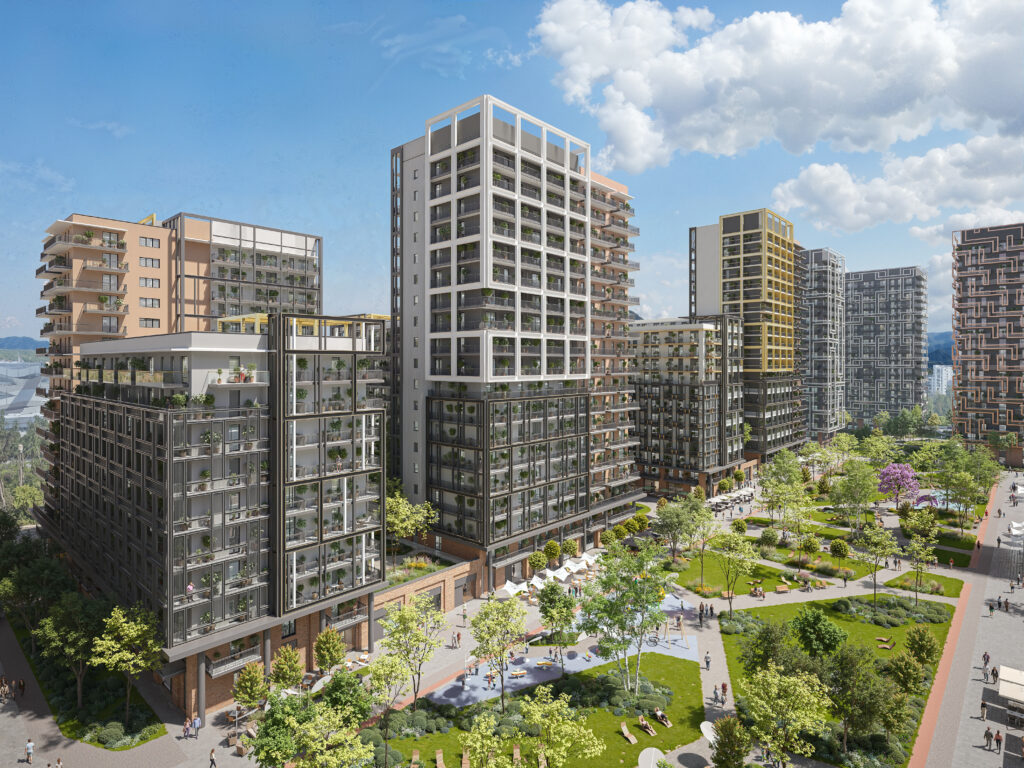
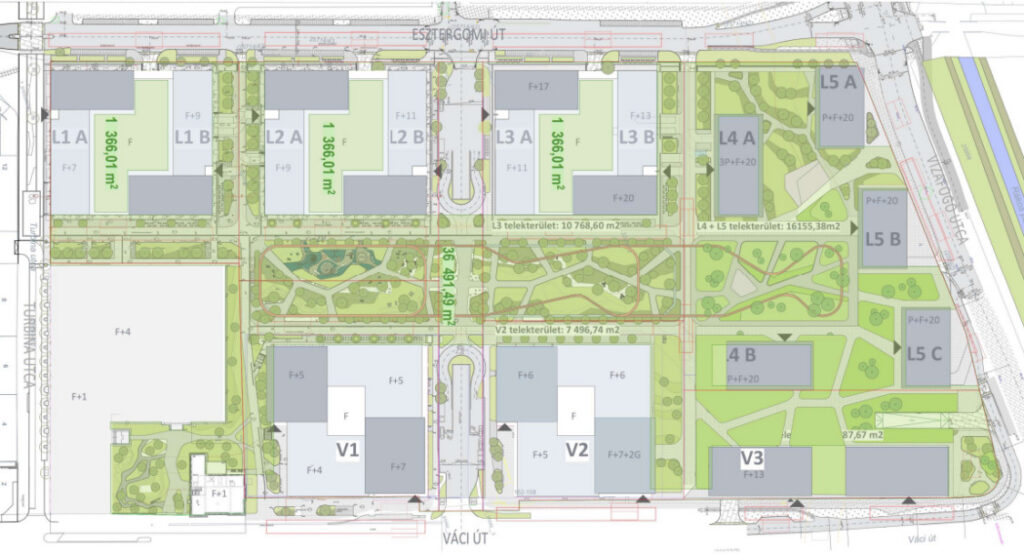
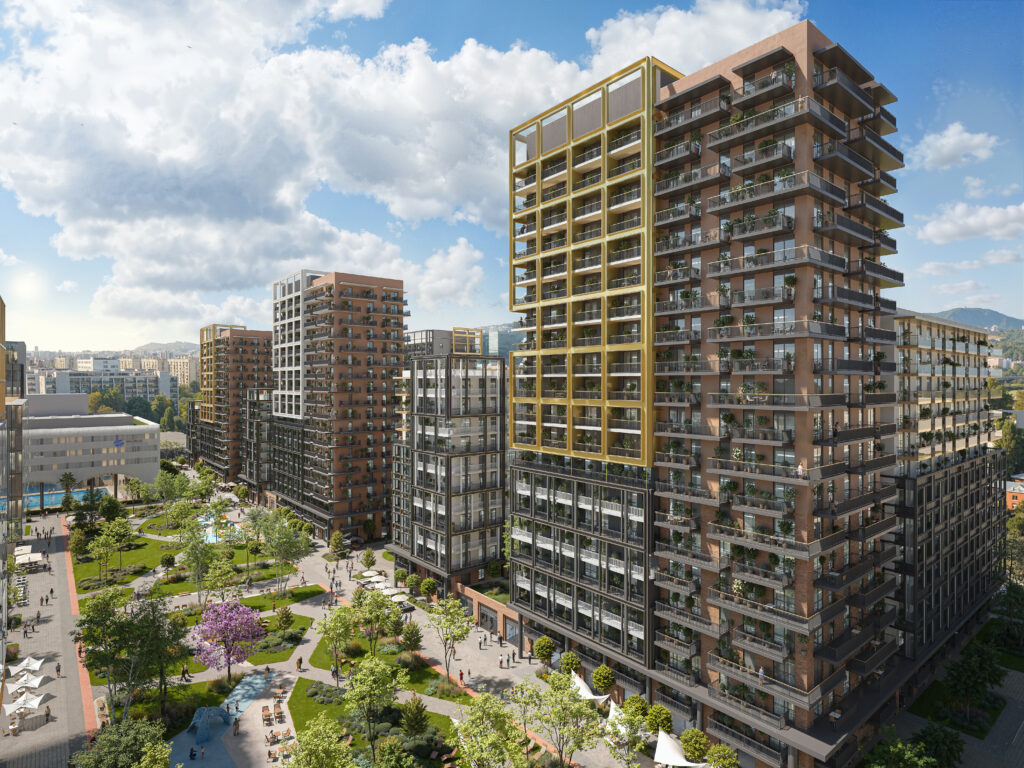
The project will create an entirely new urban district on the site of the former Láng Machine Factory, directly adjacent to the Forgách Street metro station and the Váci Road business corridor in Budapest’s 13th District. Residential buildings will be positioned along the quieter Esztergomi Road, with selected apartments enjoying views towards the Danube, while office buildings along Váci Road will frame the two-hectare central public park.
How will the development integrate into the surrounding cityscape?
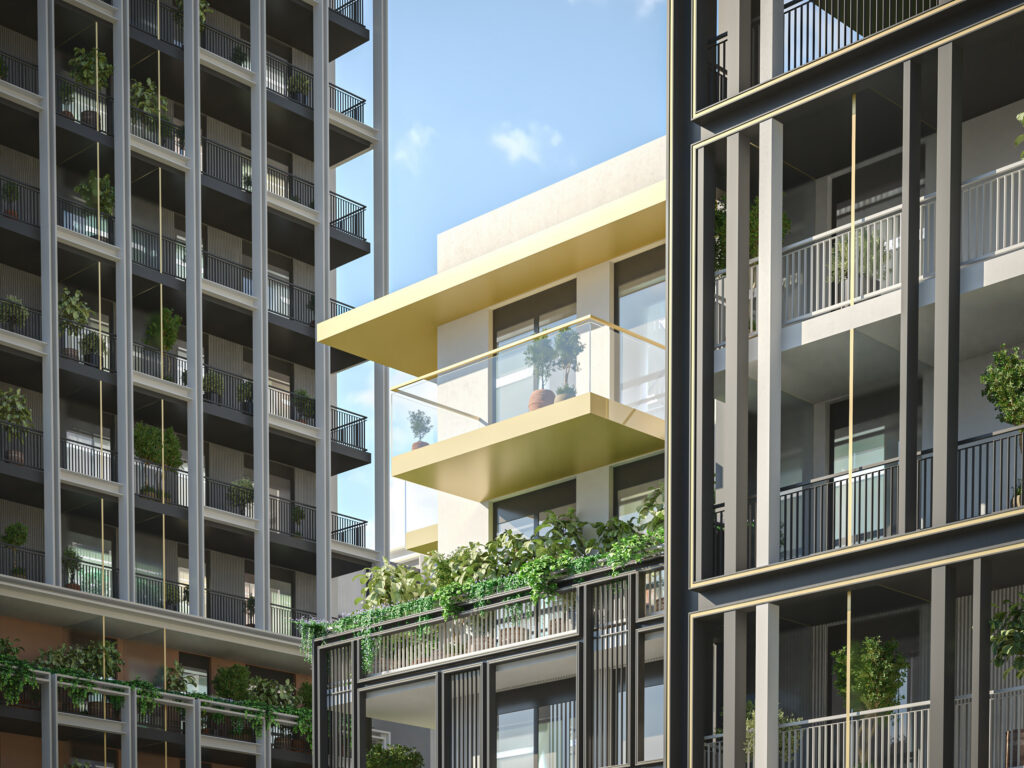
At its peak, the former Láng Machine Factory generated almost 10% of Hungary’s GDP. What began as a five-person blacksmith’s workshop evolved into a company employing thousands of people and earning numerous international innovation awards. We regard this industrial heritage as a defining part of the site’s identity. That is why the name Láng District pays tribute to this remarkable legacy, while both the architecture and interior design incorporate contemporary interpretations of industrial character.
The site includes three protected historic buildings—an office building, the former workshop and an assembly hall—which will be carefully preserved, enhanced with contemporary architectural elements and given a new purpose as the future headquarters of World Aquatics.
A project of this complexity demands a fundamentally different approach from that of a conventional residential development. Decisions cannot be made solely through internal development processes. From the very beginning, we have worked closely with the district and metropolitan authorities, as well as the National Architectural Review Council, because every aspect—from transport planning and landscape architecture to public utilities—must satisfy the requirements of numerous professional disciplines. The current approved masterplan has received the support of both the District Architectural Review Board and the National Architectural Review Council.
Construction therefore began on a concept that enjoys broad professional and institutional support. The internationally recognised architectural practice Paulinyi & Partners developed the masterplan and prepared the planning documentation for the residential buildings in the first phase. The V1 office building, delivering 22,000 square metres of office space in the initial stage, has been designed by DPI Design.
Last year, our office development received the Commercial Project of the Year award. We are proud to have created a concept that earned professional recognition even at the design stage.
How tall will the buildings be?
Gradual transition has been one of our guiding design principles. Building heights begin with the 20–25-metre protected heritage structures and gradually rise to a maximum height of 65 metres. This scale is fully consistent with the Váci Road corridor, where developments such as Marina and Agora feature buildings of similar height. We believe that if there is an appropriate location in Budapest for taller buildings, it is the Váci Road business district.
The residential buildings will range in height from approximately 24 metres up to 65 metres, creating a varied skyline. A continuous podium structure will visually and functionally unify the buildings, stepping progressively from eight to eighteen storeys.
The podium structure makes it possible to create expansive landscaped internal gardens that provide residents with a truly liveable environment. Distances between buildings range from 25 to 40 metres, ensuring a generous sense of space while allowing abundant natural daylight to reach every home.
These building heights are fully permitted under Budapest’s current Urban Development Regulations (FRSZ). Like neighbouring developments, Láng District has received approval for this scale, which is appropriate both from an urban planning perspective and in terms of the area’s commercial character.
When do you expect to welcome the first residents and office tenants?
Who are the homes designed for?
One of the greatest advantages of an 8.2-hectare site is the opportunity to meet a wide variety of lifestyle needs. We have carefully curated the apartment mix so that everyone—from first-time buyers and young professionals to larger families—can find a home that suits them. The portfolio ranges from efficient studio apartments to spacious three-bedroom family residences.
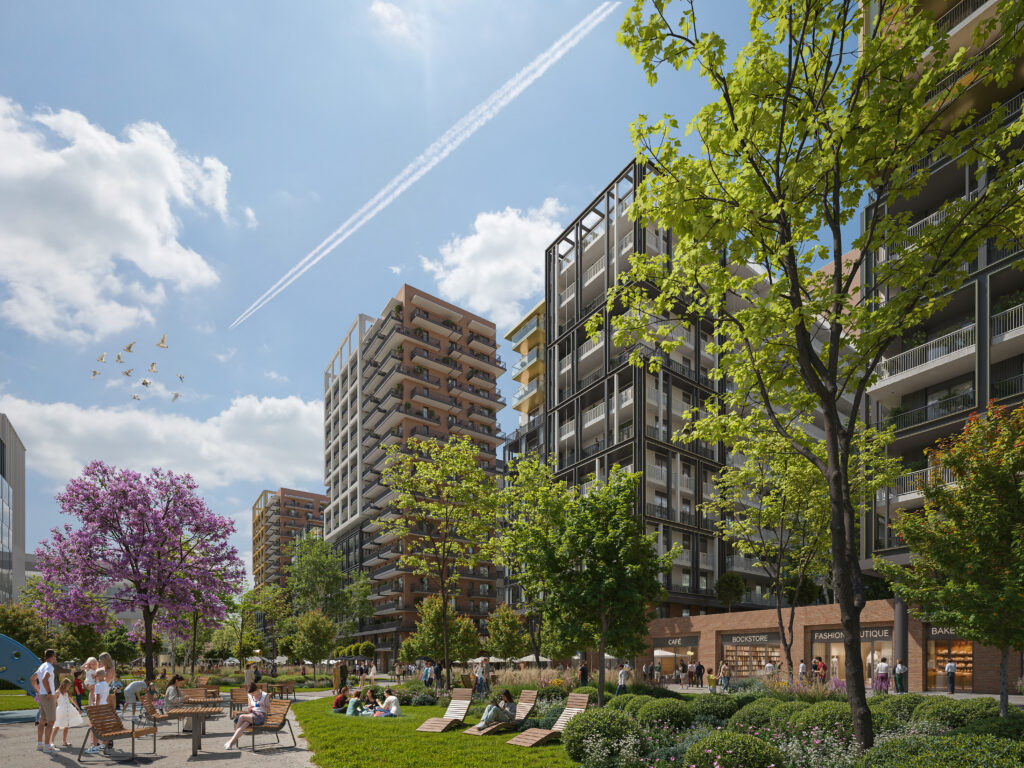
The entire neighbourhood will offer a rich selection of community amenities designed to appeal to residents of all ages and lifestyles. The central park will feature a 600-metre running track, an educational heritage trail celebrating the history of the Láng Machine Factory, playgrounds and an outdoor fitness area. Every residential building will also include a community lounge of approximately 100 square metres, providing a flexible space for celebrations, family gatherings and resident events. Our goal is to create a neighbourhood that people genuinely enjoy living in.
Every apartment will be delivered with a fully fitted kitchen equipped with Miele appliances, as well as fully furnished bathrooms. This is virtually unprecedented in the Hungarian residential market, where a premium fitted kitchen alone can represent an investment of HUF 8–10 million.
All homes will also include an integrated smart home system, featuring remotely controllable external blinds, ceiling heating and cooling, and a central ventilation and humidity-control system. Together, these features create a highly compelling residential offering that we believe will stand out in the market.
What building technologies and engineering systems will be used?
The residential buildings will be connected to Budapest’s district heating network, providing an environmentally responsible heating solution that also requires minimal maintenance. As district planning regulations prohibit the installation of external air-conditioning units on façades, cooling will instead be provided by a central rooftop heat pump system.
The office buildings are also being designed to operate entirely on renewable energy, an increasingly important requirement for international occupiers. We evaluated every available solution, including geothermal heating. However, local groundwater conditions do not allow geothermal systems to operate efficiently on this site. As a result, we selected a state-of-the-art heat pump system that provides highly efficient and reliable climate control.
The development is being delivered using prefabricated construction technology. At the outset of the project we evaluated several construction methods, but ultimately chose prefabrication because of its speed, efficiency and ability to minimise human error. In practice, this enables some remarkable solutions—for example, even the bathrooms are manufactured off-site as complete modules and lifted into the buildings by crane.
The location also offers exceptional transport connectivity. Within a five-minute walk, residents have access to the metro, two tram lines and several bus routes, making it entirely possible to enjoy a convenient urban lifestyle without relying on a car. For this reason, we are not planning to provide a saleable parking space for every apartment. At the same time, we recognise the shortage of secure parking facilities in the surrounding area, which is why the development will ultimately include approximately 3,000 parking spaces. The buildings in the first phase will feature two underground parking levels, while later phases will include buildings with parking extending three levels below ground.
What are the biggest challenges during construction?
Construction is already underway, and we are currently in the demolition and substructure phase. Láng District is being developed as a brownfield regeneration project, something we are particularly proud of. We believe these former industrial sites represent one of the greatest opportunities for the future of Budapest, and the 13th District offers exceptional potential in this respect.
Naturally, a site with such an industrial history also presents unique challenges. Environmental remediation has been ongoing for the past four years. While a significant part of this work has already been successfully completed, some areas remain subject to long-term environmental monitoring obligations, all of which we continue to fulfil in full compliance with the relevant regulations.
Working on a former industrial site brings both challenges and opportunities. It also enables us to create a large-scale mixed-use urban district across more than eight hectares, transforming the area into a vibrant neighbourhood for thousands of future residents, employees and visitors. The brownfield designation also allows eligible homebuyers to reclaim Hungary’s preferential 5% VAT, while the regeneration of former industrial land represents an important contribution to making Budapest a more sustainable and liveable city.